SUPPLY ONLY. NATIONWIDE. BUILT TO LAST.
US LOCATION

Sectional Water Tanks for New York Projects

New York often presents a storage problem before it presents a tank problem: where can the required volume physically fit, and how can the components get there? Plant rooms, basements, rooftops and constrained urban access can make sectional construction particularly useful.

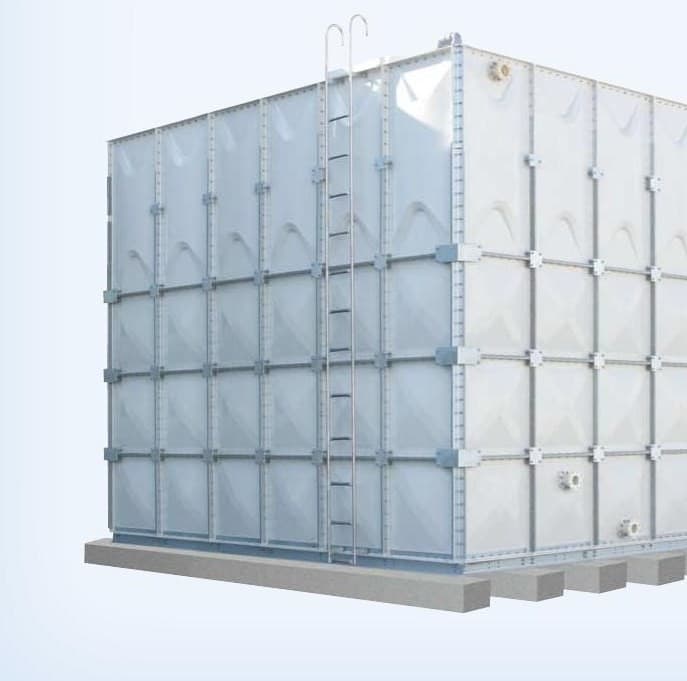
Sectional panel water tank for a restricted-access New York building project
PANEL TANK SUPPLY

Panel Tank Supply provides modular tank systems for New York commercial, fire protection, industrial and infrastructure projects.

When access drives the tank choice

Sectional tanks arrive in components, allowing storage to be assembled where a complete fabricated vessel could not practically be delivered. Rectangular configurations can also use available floor area efficiently in building applications.

PROJECT CONSIDERATIONS

Cold weather and exposed installations

External installations may require consideration of freezing conditions, pipework protection, roof loading, snow and maintenance access. These items should be resolved against the actual location and project design criteria.

Fire protection in buildings

For building fire water storage, usable capacity, suction levels, overflow, drain, inlet and access arrangements need to work with the fire system and available room geometry. A nominal tank volume alone is not enough to define the job.

Urban delivery planning

Delivery restrictions, unloading areas, elevators, door openings and internal access routes can matter as much as freight distance. Providing access information early helps determine whether the proposed panel sizes and package are practical.

COMMON QUESTIONS

Common questions

Can panel tanks be installed in basements or plant rooms?

Sectional systems are commonly considered where restricted access makes delivery of a complete vessel impractical.

What about snow and freezing?

Exposed installations should be assessed for the actual environmental and structural conditions.

Can you quote from architectural drawings?

Yes. Drawings showing the available space, access and required capacity are particularly useful for constrained sites.

NEXT STEP

Request a budget

For pricing, send the required capacity, available dimensions, water duty, fitting schedule, project location and required delivery date. We can start with a budget and refine the package as the design develops.

REQUEST A QUOTE →